
Customised Profile Linear Systems
Recessed, Surface, Suspended, Cove & Skirting Channels
Linear profiles drawn family by family, each with its own module configurations, beam options and finish range. Runs are built from straight lengths plus plus, T and Y connectors, so a line can turn a corner, branch or return along another wall and still read as one piece of light.
Design Story & Extracted Product Renders
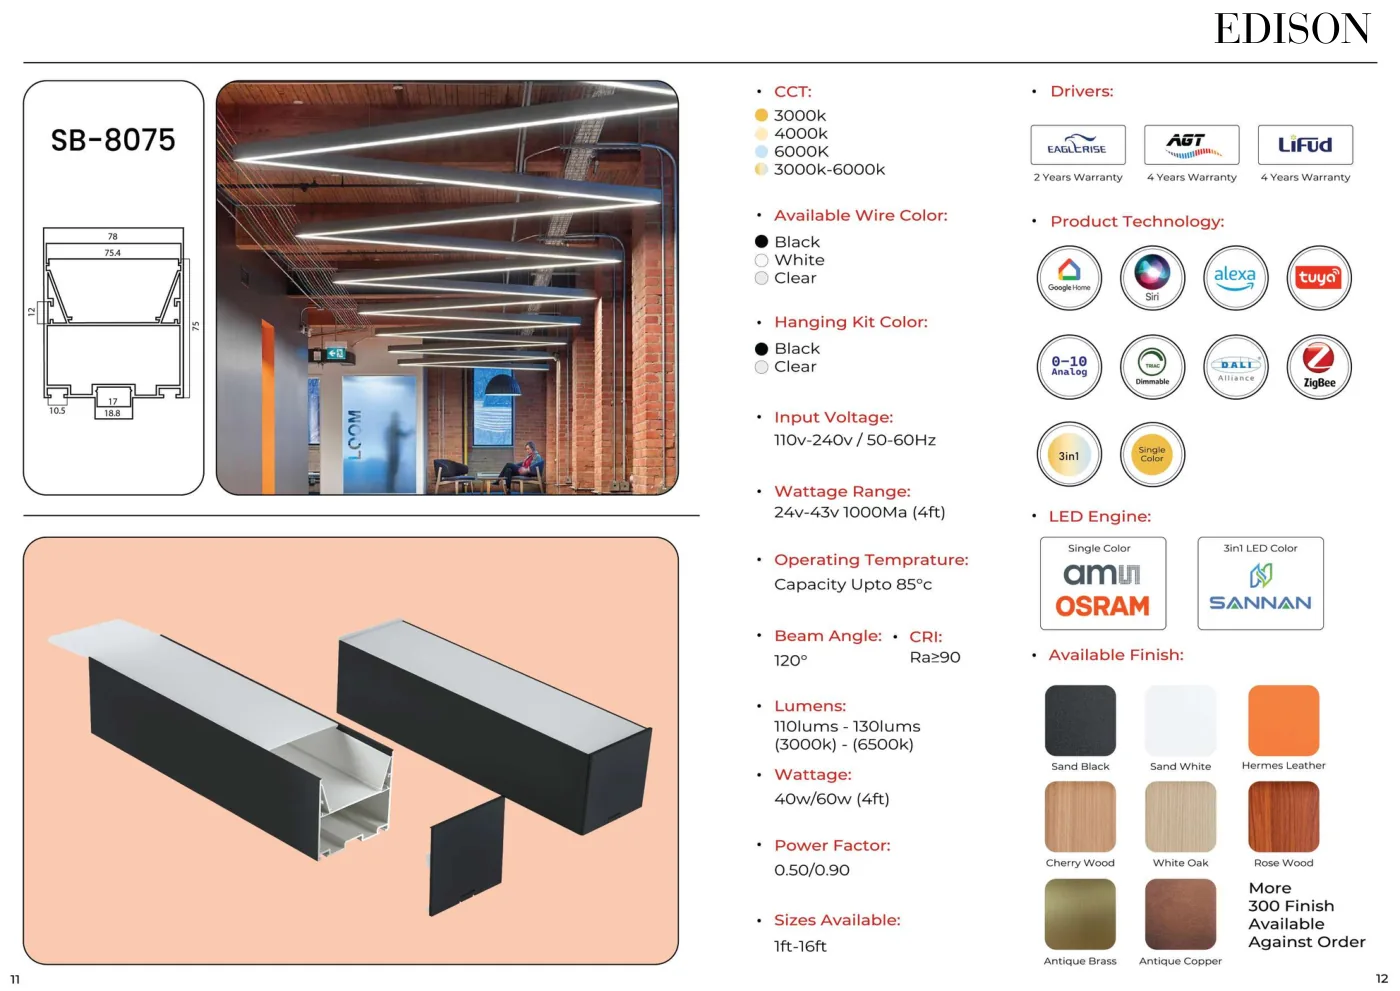
Light you see, not the fitting
Profiles run as continuous architectural lines across ceilings and along walls, so the room reads as lit rather than fitted out. Each profile family is drawn in section in the catalogue, with its own module and finish options.
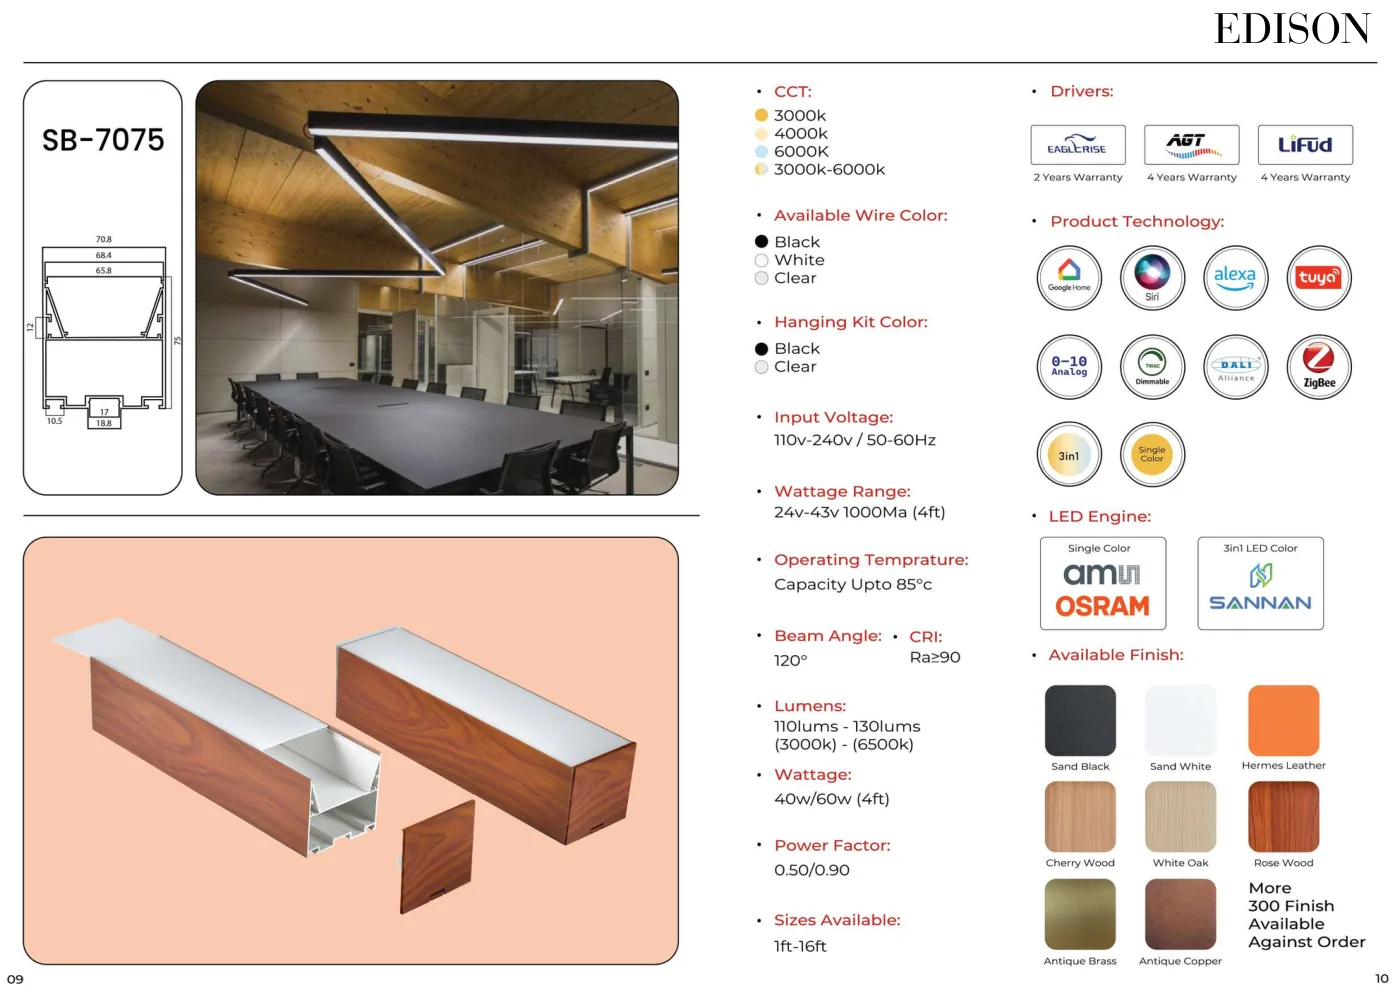
A profile for the room it is in
The range steps through sizes and depths, each on its own catalogue page with its module configurations and the spaces it suits — from slim office lines to deeper boardroom and hospitality sections.
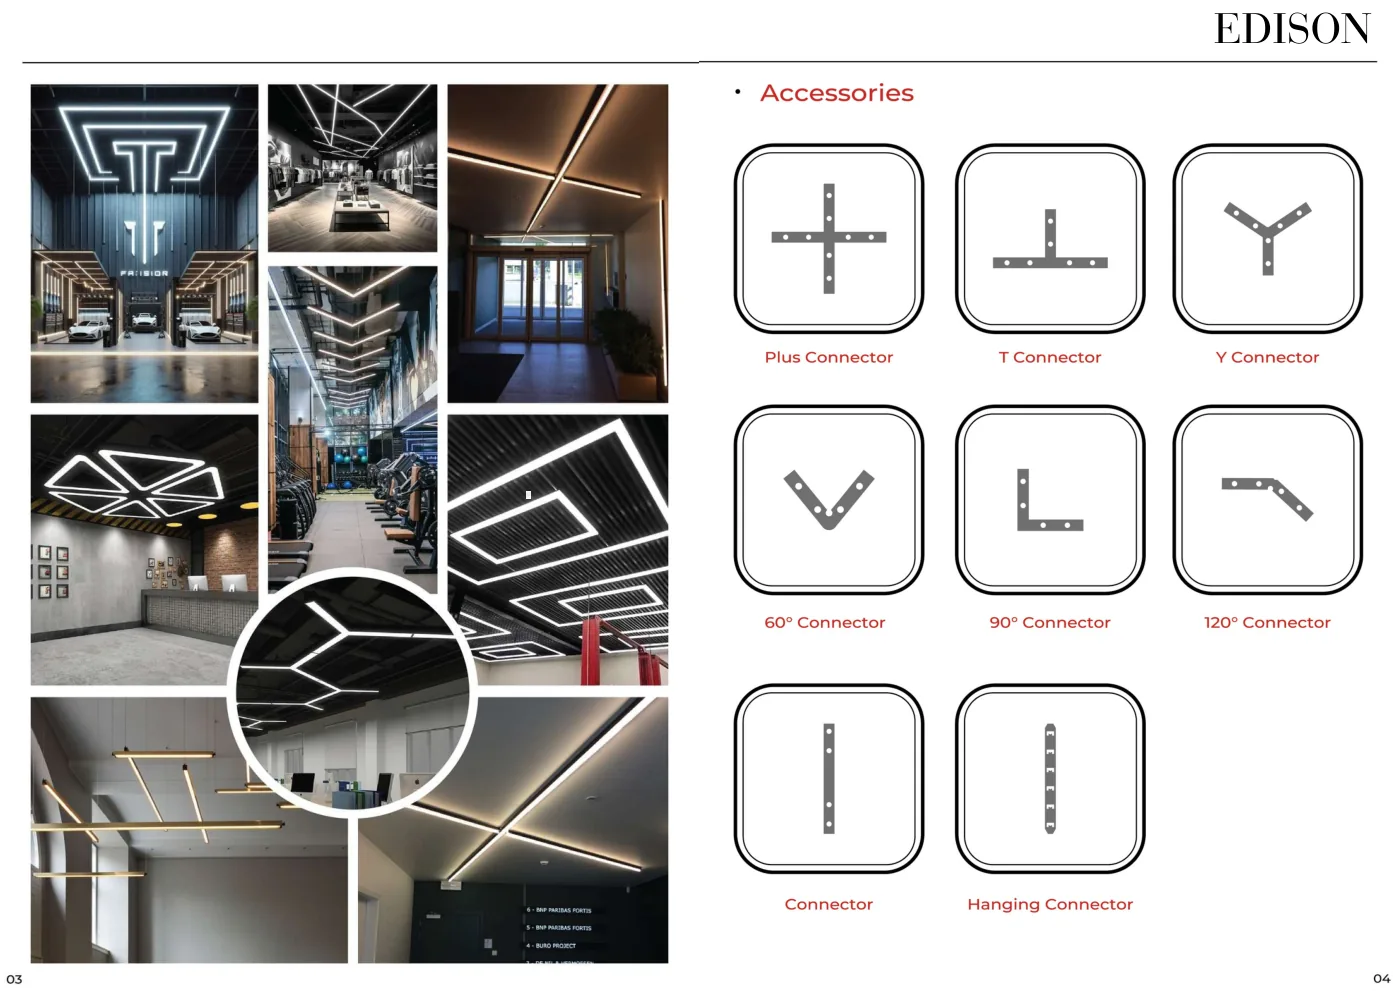
Corners, junctions and returns
Runs are built from straight lengths plus connectors, so a line can turn a corner, branch or return along another wall and still read as one piece of light.
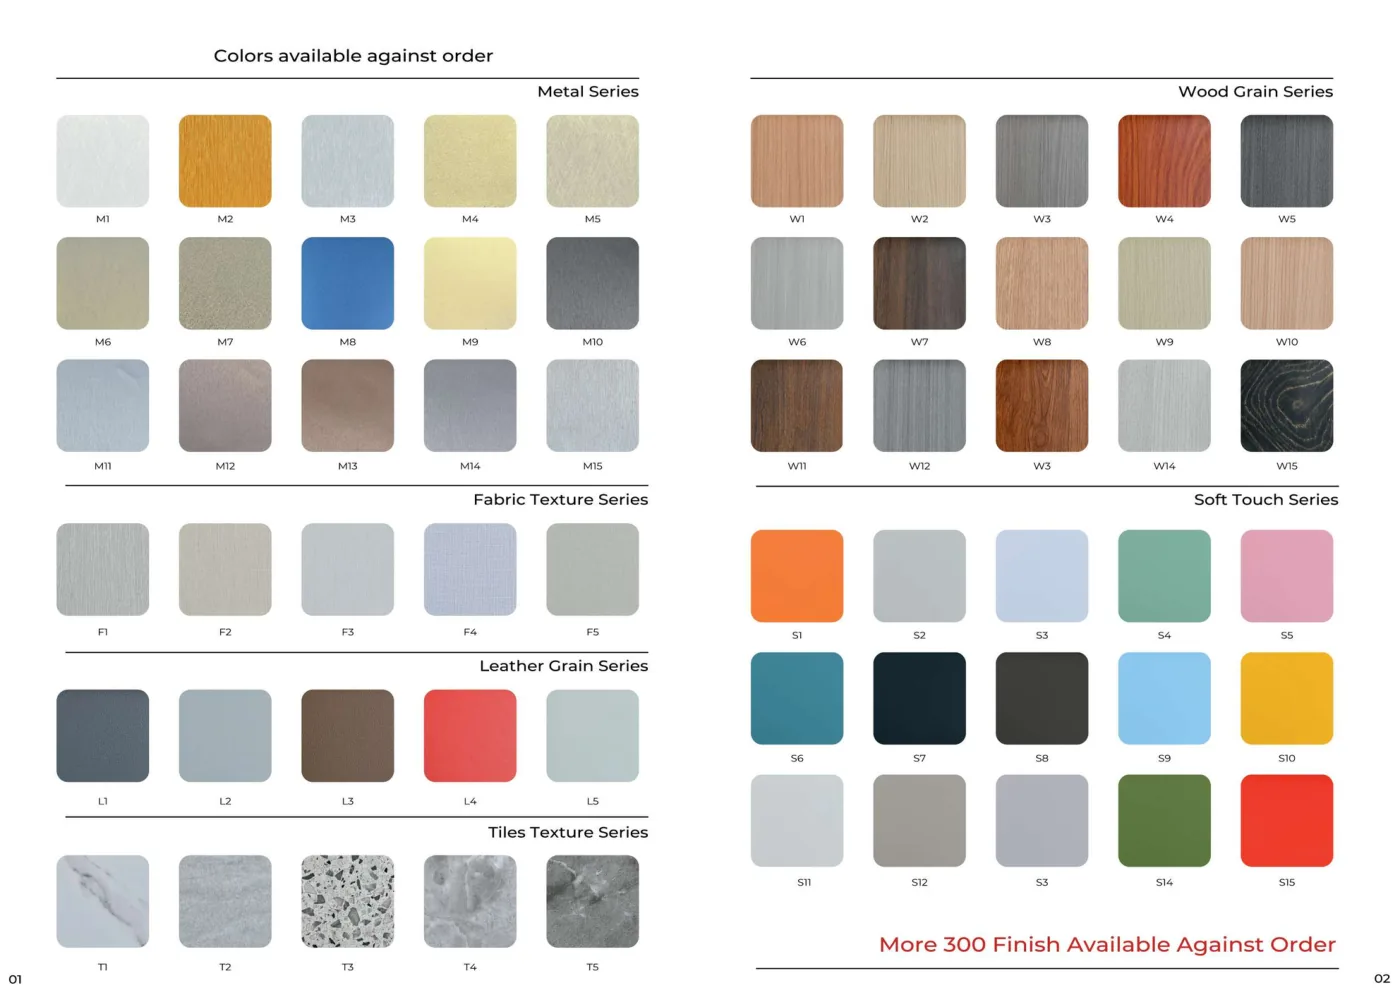
Finished to match the interior
Profiles are finished to order rather than left as bare aluminium, so the housing can disappear into timber, plaster or a coloured surface instead of interrupting it.
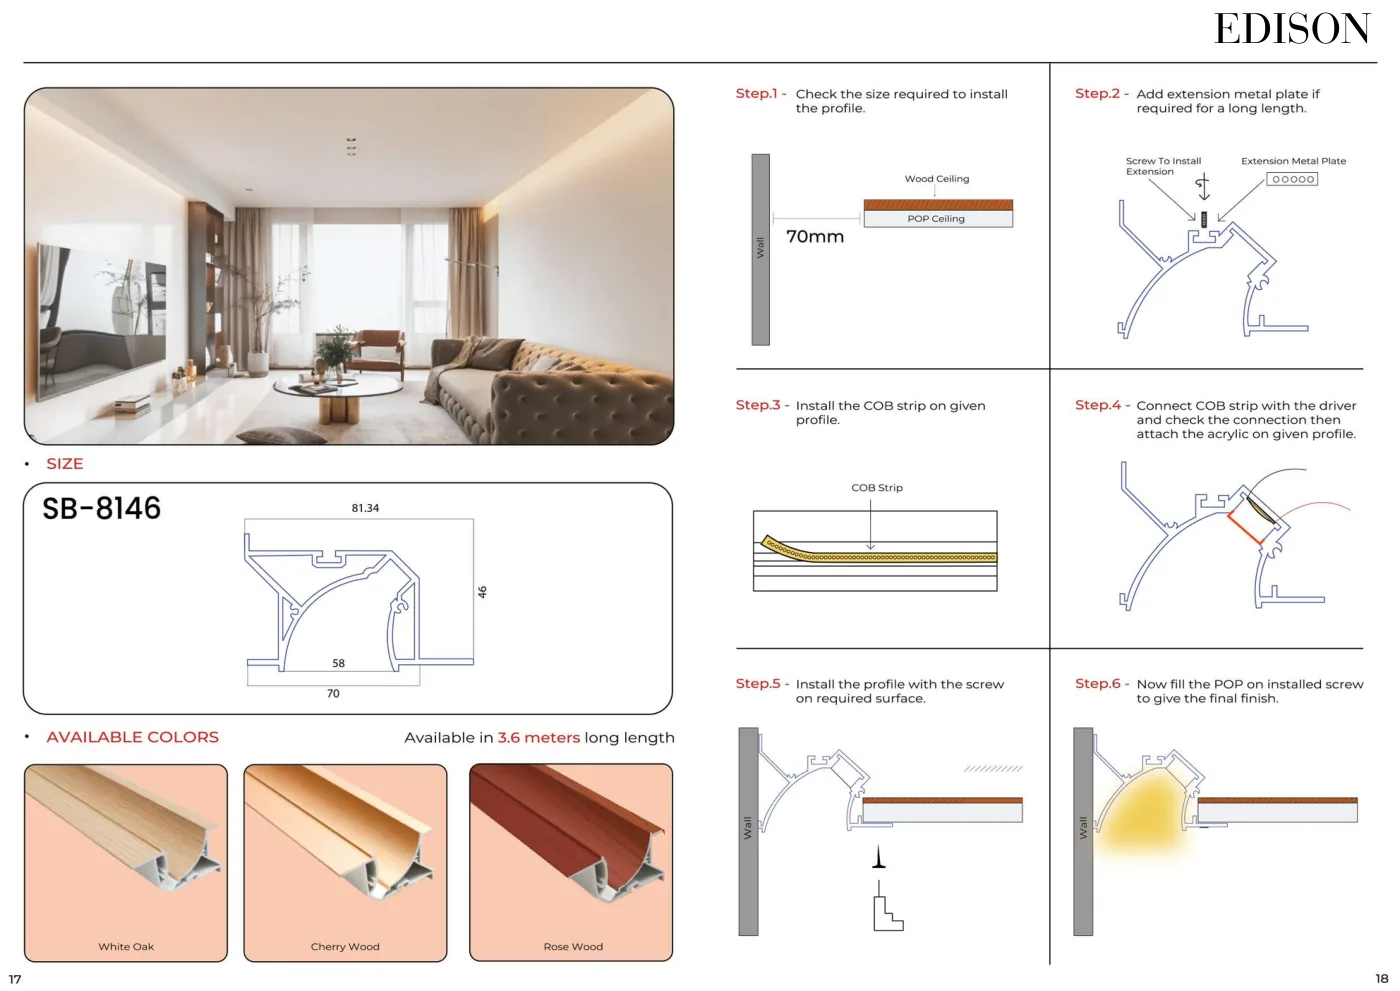
Cove, skirting and trimless details
The last pages are the detail pages: plaster-in and trimless sections, cove profiles that wash a ceiling, and skirting profiles that light a floor — each with its installation sequence drawn step by step.
Download Customised Profile Linear Systems Catalogue
Get the complete 13 Pages PDF · Profile families, connectors & finishes document containing all high-resolution product cut-sheets, photometrics, and item codes.